



UPDATED:
Key Details
Property Type Single Family Home
Sub Type Single Family Residence
Listing Status Active
Purchase Type For Sale
Square Footage 2,585 sqft
Price per Sqft $224
Subdivision 83P | Arista
MLS Listing ID TB8517970
Bedrooms 4
Full Baths 3
Construction Status Completed
HOA Fees $850/ann
HOA Y/N Yes
Annual Recurring Fee 850.0
Year Built 2006
Annual Tax Amount $6,902
Lot Size 10,018 Sqft
Acres 0.23
Property Sub-Type Single Family Residence
Source Stellar MLS
Property Description
Inside, 12-foot ceilings, hardwood flooring, crown molding, recessed lighting, and abundant natural light complement formal living and dining spaces plus a spacious family room. The kitchen features 42-inch cherry cabinetry with crown molding and upper cabinet lighting, granite countertops, stainless steel appliances, a 5-burner gas cooktop, convection oven, multiple pantries, and a large breakfast bar overlooking the family room.
The triple-split layout provides separation between sleeping areas. The primary suite offers direct lanai and pool access, a double tray ceiling, dual walk-in closets with custom organizers, dual vanities, a soaking tub, separate shower, and private water closet. Two secondary bedrooms share a full bath, while the fourth bedroom is positioned separately off the family room with access to its own full bathroom, creating flexible space for guests or a home office.
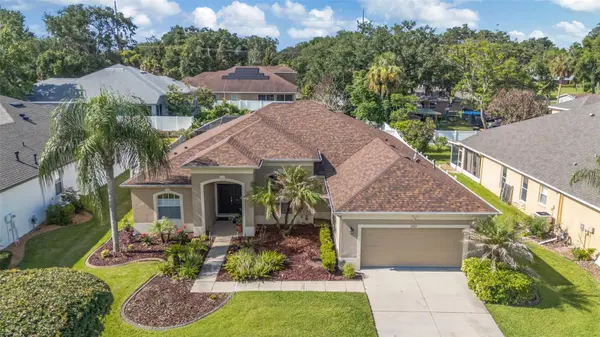
Major improvements include a new roof installed in April 2025 and a new HVAC system installed in June 2025. Additional features include an interior laundry room, cherry cabinetry in all bathrooms, seamless gutters with leaf guards, reclaimed-water irrigation, extensive storage, and a 2-car garage.
Outdoor living centers around the saltwater pool installed in 2015 with a screened enclosure and paver deck. Tropical landscaping, landscape lighting, custom curbing, a fully fenced backyard, and a large covered lanai complete the outdoor space.
Location
State FL
County Hillsborough
Community 83P | Arista
Area 33594 - Valrico
Zoning PD
Interior
Interior Features Split Bedroom, Stone Counters, Thermostat, Walk-In Closet(s)
Heating Electric
Cooling Central Air
Flooring Tile, Wood, Luxury Vinyl
Furnishings Unfurnished
Fireplace false
Appliance Dishwasher, Microwave, Range, Refrigerator
Laundry Inside
Exterior
Exterior Feature Rain Gutters
Parking Features Driveway
Garage Spaces 2.0
Fence Fenced
Pool Heated, In Ground
Community Features Gated Community - No Guard
Utilities Available Electricity Connected, Public, Sprinkler Recycled, Water Connected
Amenities Available Gated
View Y/N No
Water Access No
View Pool, Garden
Roof Type Shingle
Attached Garage true
Exposure North
Garage true
Private Pool Yes
Building
Lot Description Sidewalk, City Limits
Entry Level One
Foundation Slab
Lot Size Range 0 to less than 1/4
Sewer Public Sewer
Water Public
Structure Type Stucco
New Construction false
Construction Status Completed
Schools
Elementary Schools Valrico-Hb
Middle Schools Mann-Hb
High Schools Brandon-Hb
Others
Pets Allowed Yes
Senior Community No
Ownership Fee Simple
Monthly Total Fees $70
Acceptable Financing Cash, Conventional, FHA, VA Loan
Membership Fee Required Required
Listing Terms Cash, Conventional, FHA, VA Loan
Num of Pet 4
Special Listing Condition None

Schools and Properties Nearby
Learn More About LPT Realty