



UPDATED:
Key Details
Property Type Single Family Home
Sub Type Single Family Residence
Listing Status Active
Purchase Type For Sale
Square Footage 2,356 sqft
Price per Sqft $211
Subdivision River Crossing
MLS Listing ID TB8498959
Bedrooms 4
Full Baths 2
Construction Status Completed
HOA Fees $226/ann
HOA Y/N Yes
Annual Recurring Fee 226.0
Year Built 1988
Annual Tax Amount $7,259
Lot Size 10,454 Sqft
Acres 0.24
Property Sub-Type Single Family Residence
Source Stellar MLS
Property Description
Offering 2,356 sq ft of living space, this home combines spacious rooms, high ceilings, a wood-burning fireplace, and a flexible layout with thoughtful updates throughout.
The interior has been refreshed with fresh paint (2024), a new kitchen island (2024), new stove (2024), dishwasher (2026), updated light fixtures and ceiling fans (2025), fully renovated bathrooms (2025), and a new primary shower (2026) with transferable warranty.
Major updates include a new A/C system (2025), new gutters (2025), new pool pump and motor (2026), and brand-new exterior paint (2026), helping take care of several major ownership items before you move in.
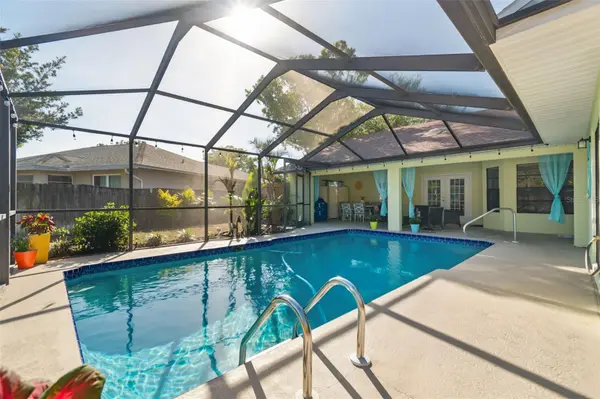
Enjoy Florida living in the private screened pool area with new paver patio (2026) and an expansive fenced backyard with plenty of room to entertain, relax, or play.
Additional features include a 2-car garage and washer and dryer included with the purchase. Furnishings may also be available for optional purchase.
Located in the established River Crossings community, this home offers convenient access to shopping, dining, schools, and everyday amenities while maintaining a quiet residential feel.
Location
State FL
County Pasco
Community River Crossing
Area 34655 - New Port Richey/Seven Springs/Trinity
Zoning AC
Rooms
Other Rooms Formal Dining Room Separate, Formal Living Room Separate
Interior
Interior Features Ceiling Fans(s), High Ceilings, Solid Wood Cabinets, Split Bedroom, Walk-In Closet(s), Window Treatments
Heating Central
Cooling Central Air
Flooring Ceramic Tile
Fireplaces Type Living Room, Wood Burning
Furnishings Unfurnished
Fireplace true
Appliance Convection Oven, Dishwasher, Electric Water Heater, Ice Maker, Microwave, Refrigerator
Laundry Inside
Exterior
Exterior Feature Lighting, Private Yard, Rain Gutters
Parking Features Driveway, Garage Door Opener
Garage Spaces 2.0
Fence Wood
Pool Deck, In Ground, Lighting, Outside Bath Access, Screen Enclosure
Utilities Available Cable Available, Electricity Connected
View Y/N No
Water Access No
Roof Type Shingle
Porch Covered, Rear Porch, Screened
Attached Garage true
Exposure Northwest
Garage true
Private Pool Yes
Building
Story 1
Entry Level One
Foundation Slab
Lot Size Range 0 to less than 1/4
Sewer Public Sewer
Water Public
Architectural Style Ranch
Structure Type Concrete
New Construction false
Construction Status Completed
Schools
Elementary Schools Deer Park Elementary-Po
Middle Schools River Ridge Middle-Po
High Schools River Ridge High-Po
Others
Pets Allowed Yes
Senior Community No
Ownership Fee Simple
Monthly Total Fees $18
Acceptable Financing Cash, Conventional, FHA, VA Loan
Membership Fee Required Required
Listing Terms Cash, Conventional, FHA, VA Loan
Special Listing Condition None
Virtual Tour https://realestate.febreframeworks.com/sites/edvbzwbn/unbranded

Schools and Properties Nearby
Learn More About LPT Realty